
Open House Fri, Sep 25th 5:00 PM - 7:00 PM

















Address
503 Barnside Lane, Cincinnati, OH
Price
$ 595,000
Property Attributes
- MLS#1895257
- TypeSingle Family
- Listing Status Active
- CountyHAMILTON
- CityCincinnati
- AreaHamilton
- NeighborhoodSayler Park
- Zip45233
- StyleRanch,Traditional
- Year Built2016
- Price$ 595,000
- Bedrooms2
- Full Bathrooms2
- Half Bathrooms1
- Sqr Footage2324
- Lot Size0.3614 Acres
Data Source:
MLS of Greater Cincinnati (CABR)
Property Description
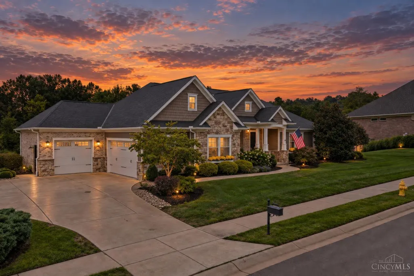
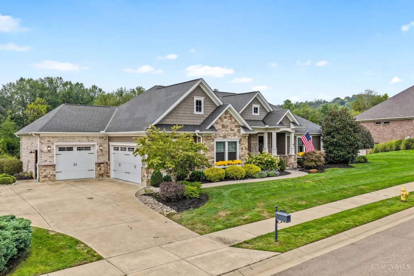
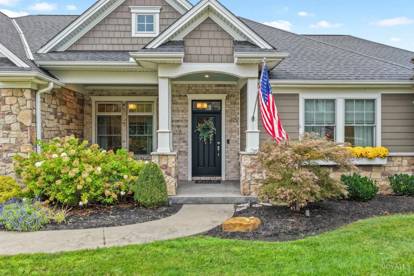
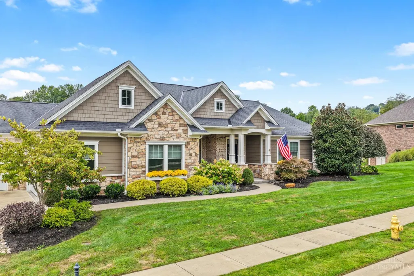
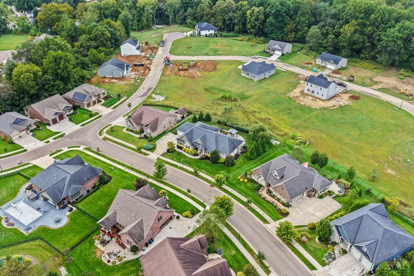
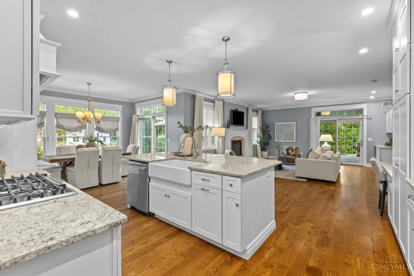
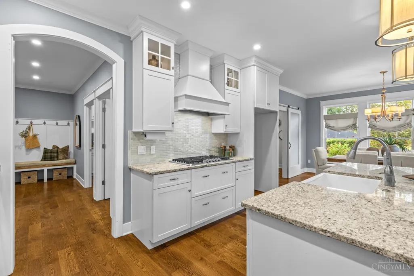
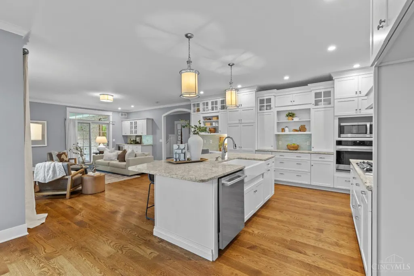
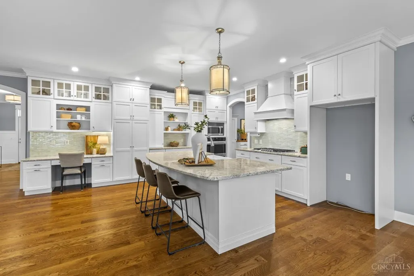
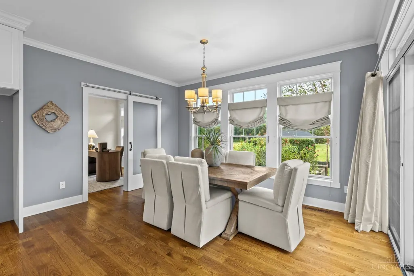
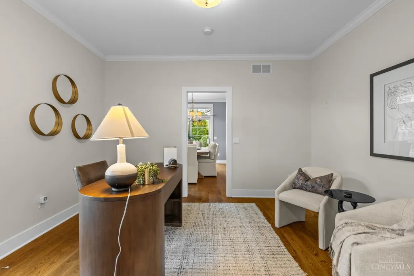
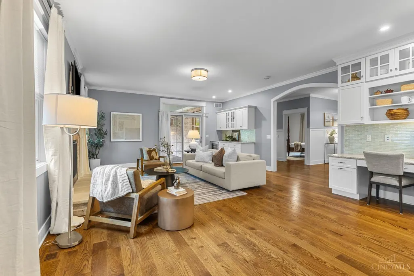
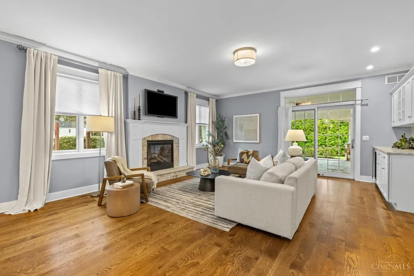
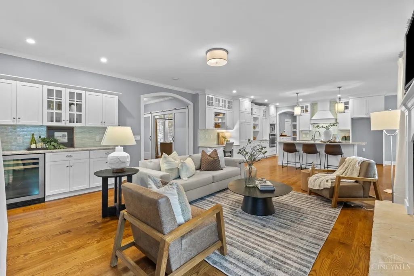
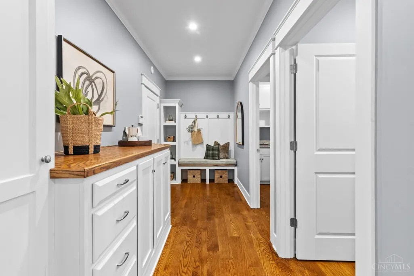
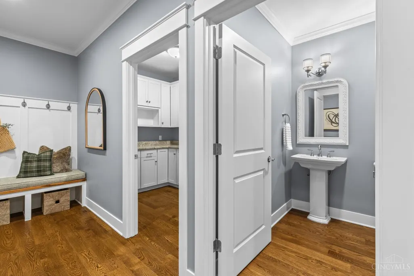
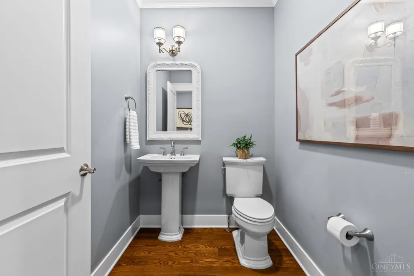
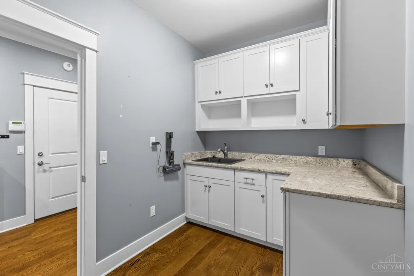
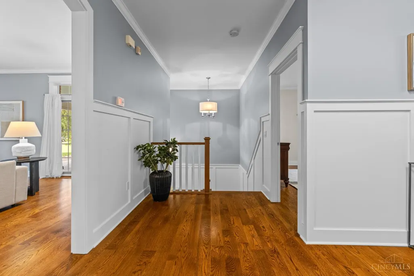
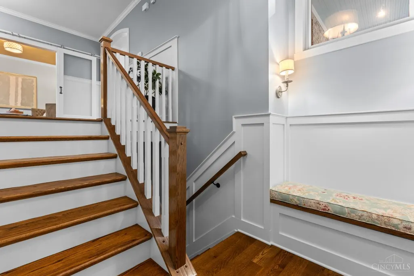
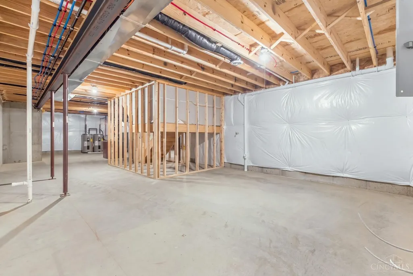
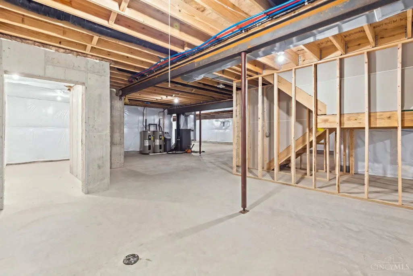
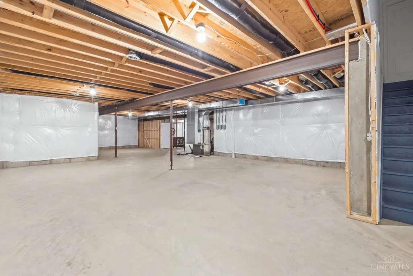
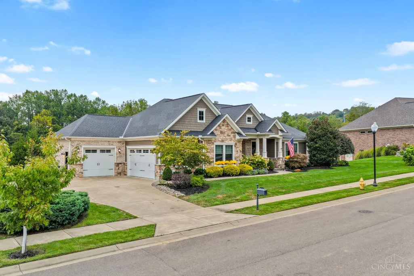
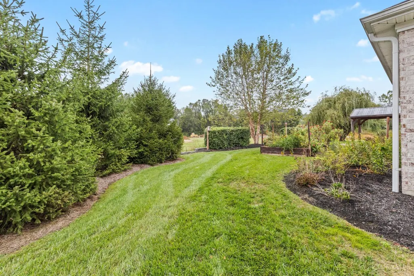
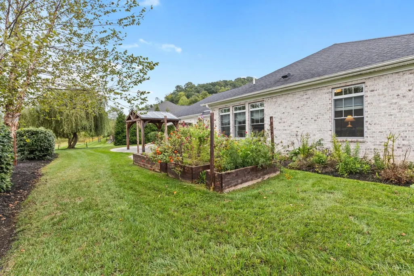
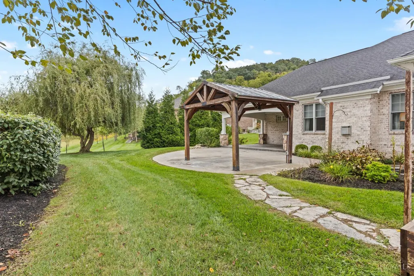
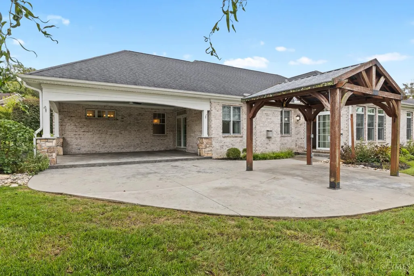
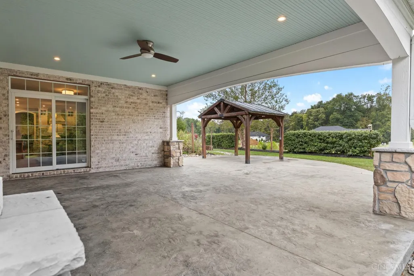
Westsider's have been waiting for this! Custom Built 2016, Stone & Hardie Plank Raised Ranch-Sayler Park's new development of fine homes, minutes from everything-Dining, Attractions, Convenience!Great attention to detail,truly excellent Living for fraction of what you'd expect-Inviting open 1st flr, High ceilings, exquisite Master, WalkIn Closets, ensuite w/tiled shower, clawfoot tub. Hwd Floors w/white trim. Pella Windows/Doors, Gourmet Kitchen w/Hood, 3-Car Garage w/Cabinets. Dining & Living Room Walk-Outs to Patio/Rear yard, 36x39 stamped Concrete Patio (21 x 16 covered) Pergola w/electric. Mudroom w/custom cabinetry, 1st flr Laundry, generous closets, extra storage. Geotherm HVAC. 2 Bsmt Staircases. 2300+ Sf + lower level, w/roughed plumbing, insulated, ready for finish. Fireplace, Gorgeous Hwd Floors, Wainscotting, built-in cabinets, hutch, molding throughout. Office/Study could be 3rd Bedroom/guest getaway. Auto Lawn Sprinkler. Two 200 Amp E/Panels. Tax Abatement thru 2033
| Price History | |
|---|---|
| 9/25/2026 | Listed $595,000 |
General Features
| Sewer | Public Sewer |
|---|---|
| Heating | Electric,Forced Air,Geothermal |
| Cooling | Central Air,Geothermal |
| Roof | Shingle |
| Appliances | Dishwasher,Garbage Disposal,Gas Cooktop,Microwave,Oven/Range,Trash Compactor |
| HOA Fee | 665.0 |
| Garage Spaces | 3.0 |
| Association Fee Includes | LandscapingCommunity,ProfessionalMgt |
| Architectural Style | Ranch,Traditional |
| Construction Materials | Brick,Stone,Fiber Cement |
| Year Built | 2016 |
| View | City |
| Levels | One |
| Property Subtype | Single Family Residence |
| Assoc Fee Paid Per | Annually |
| County | Hamilton |
| Property Type | Residential |
| HOA | Yes |
| Total Rooms | 8 |
| Full Baths | 2 |
| Close Price | 0.0 |
| Status | Active |
| Directions | Cleves Warsaw to Hillside,Right on Barnside. |
| City | Cincinnati |
| High School District | Cincinnati City SD |
| MLS Area | Hamilton-W07 |
| Lot Size Units | Acres |
| Lot Size Square Feet | 15743.0 |
| Carport Spaces | 0.0 |
Interior Features
| Interior Amenities | 9Ft + Ceiling,Crown Molding,French Doors,Multi Panel Doors,Vaulted Ceiling,Other |
|---|---|
| Basement | Full |
| Total Fireplaces | 1 |
| Fireplace Features | Gas |
| Window Features | Double Hung,Double Pane,ENERGY STAR,Gas Filled |
| Total Bedrooms | 2 |
Exterior Features
| Exterior Amenities | Covered Deck/Patio,Patio,Sprinklers,Other |
|---|---|
| Parking Features | Driveway |
| Water Source | Public |
| Foundation Details | Poured |
| Lot Dimensions | 218x115 |
| Lot Size Acres | 0.3614 |
Amenities
- Foreclosure
- Views
- Short Sale
- New Construction
- Adult 55+
- Lease To Own
- No HOA Fees
- Furnished
- Primary On Main
- Air Conditioning
- Seller Finance
- Green
- Fixer Upper
- Horse
- Golf
- Fireplace
- Deck
- Garage
- Basement
- Pool
Property vs Single Family Average in 45233
Price
Year Built


